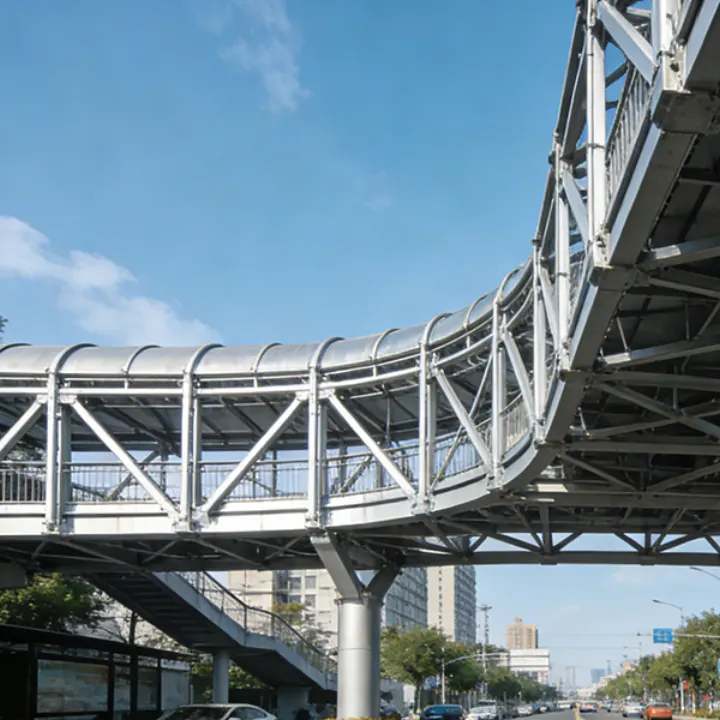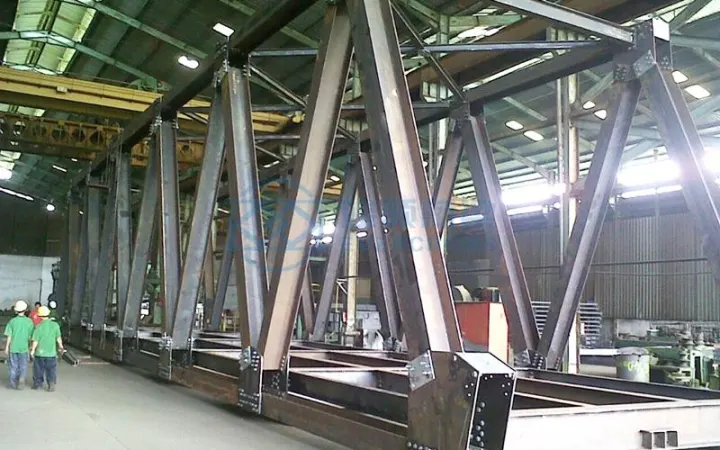
Pedestrian bridges look simple and are not. A footbridge carries a fraction of the load of a road bridge, but it is far more sensitive to vibration, to handrail geometry, and to the fact that the people crossing it will judge the whole project by how it feels underfoot.
Vibration governs the design, not strength
A 40 m footbridge sized purely for pedestrian live load will pass every strength check and still feel unacceptable. Walking induces vertical response around 2 Hz; a slender steel span can sit right in that range. The fix is either stiffness (deeper truss, more panels) or damping (tuned mass, or simply more mass in the deck). Both cost money, and both are far cheaper to design in than to retrofit.
Width and handrails are regulated, and the rules differ
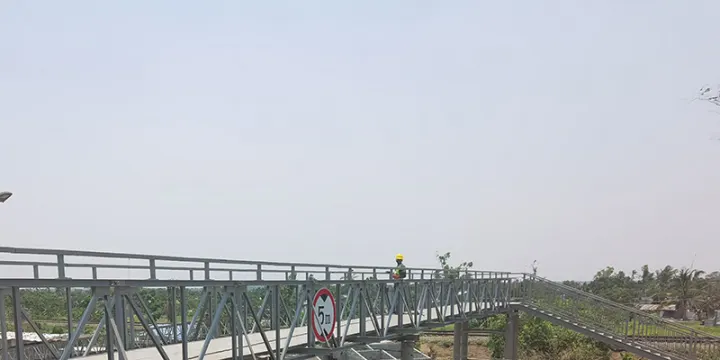
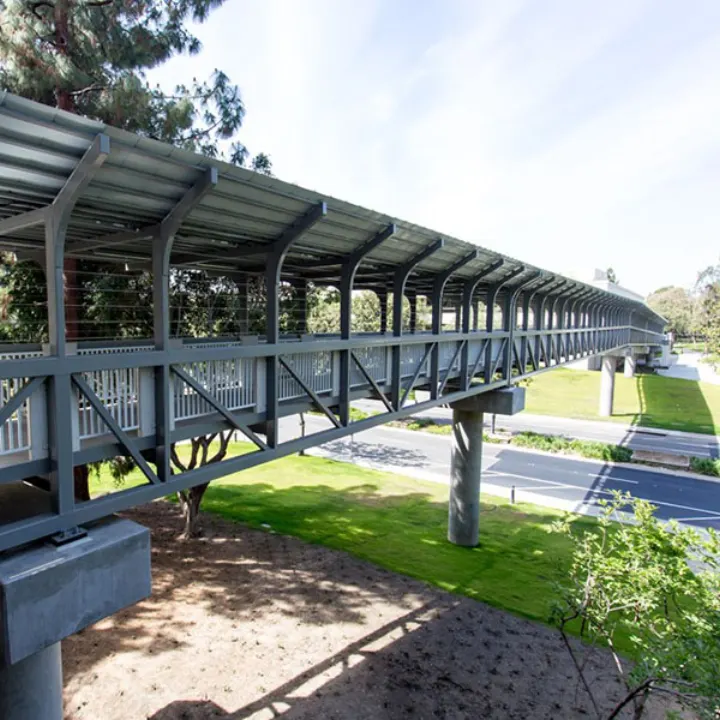
AASHTO requires 1.5 m clear between handrails for a shared-use path; many national codes allow 1.2 m for foot traffic only and 1.8 m where maintenance vehicles may enter. Handrail height is typically 1.1 m, with an intermediate rail that stops a child climbing and a toe board that stops a dropped object. Getting these wrong is the most common reason a delivered footbridge fails local inspection.
Why modular footbridges win on programme
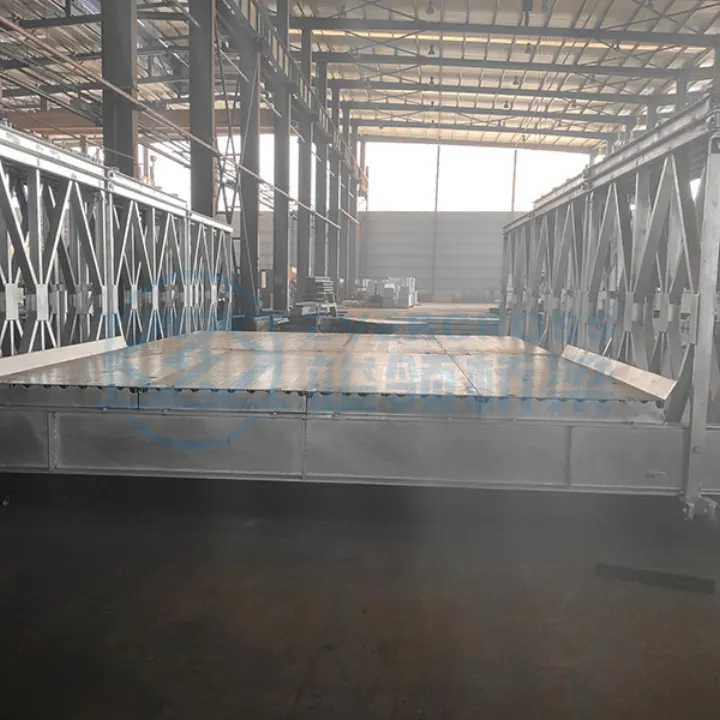
Site access is the constraint on most pedestrian projects: parks, riverbanks, railway corridors and hillside villages rarely allow a crane. A modular footbridge in 3 m truss units can be hand-carried, assembled on the bank and launched in a morning. That is also why the same system works for temporary access during a road project and then becomes a permanent village crossing.
Galvanizing is not optional
Pedestrian bridges are usually the most visible steel structure a community owns, and the one with the least maintenance budget. Hot-dip galvanizing to ISO 1461 or ASTM A123, with a minimum 85 µm coating, is the difference between a 30-year bridge and a repainting programme nobody funds.